PRINCIPAL: AJ MALONEY RESIDENTIAL CONSTRUCTION & REMODELING
Accustom · Residential Construction, Structural Forensics & Remodeling

Measured craftsmanship, forensic structural integrity, and builder accountability.

Led directly by AJ Maloney with 20+ years of hands-on exterior systems, commercial roofing, heavy framing, and forensic investigations, Accustom partners with homeowners on thoughtful interior remodeling, custom carpentry, structural failure remediation, and forensic moisture diagnostics—grounded in builder accountability and verified field conditions.

01 / Point of Contact Principal-Led by AJ Maloney
02 / Scope Discipline Written Line-Item Scopes
03 / Substrate Integrity Forensic & Code Verification
Core Trade Capabilities

Built properly from the framing substrate to the final miter joint.

Remodeling an occupied home requires equal attention to what lies behind the drywall and how cleanly the finished surfaces come together.

SPEC 01 · INTERIOR REMODELING

Kitchen, Bath & Living Space Remodeling

Layout reconfiguration, cabinet and vanity installation, subfloor leveling, tile substrates, and complete room refreshes coordinated around predictable staging.

  • Kitchen cabinet setting, islands, pantries, and trim integration
  • Bathroom vanity, wet-area backer board prep, and fixture updates
  • Basement, mudroom, laundry room, and living area build-outs

SPEC 02 · MILLWORK & JOINERY

Finish Carpentry, Doors & Architectural Trim

Crisp, tight-fitting woodwork that elevates the character of older residences and brings architectural weight to newer homes.

  • Pre-hung and slab interior/exterior door hanging and hardware mortising
  • Window and door casing, baseboard, crown molding, and wainscoting
  • Built-in shelving, bench seating, fireplace mantels, and stair trim
SPEC 03 · STRUCTURAL & SURFACES

Structural Repairs, Drywall & Flooring

Correcting sagging joists, worn subfloors, damaged framing, and uneven walls before installing durable finished flooring and clean drywall surfaces.

  • Subfloor replacement, sistering joists, and non-load/load wall adjustments
  • Drywall hanging, taping, smooth finishing, and plaster-to-drywall transitions
  • Hardwood, engineered plank, and resilient flooring installation
SPEC 04 · EXTERIOR CARPENTRY

Decks, Porches & Exterior Upgrades

Weather-resistant exterior carpentry built with proper ledger flashing, structural hardware, and clean water-shedding details.

  • Pressure-treated and composite deck construction and re-decking
  • Porch framing, columns, railings, stair stringers, and skirting
  • Exterior trim rot repair, fascia/soffit replacement, and entry doors
SPEC 05 · FORENSIC DIAGNOSTICS & AUDITS

Forensic Moisture Intrusion, Structural Failure Analysis & Builder Accountability

Cosmetic flippers and rushed contractors frequently hide unpermitted modifications, rotted framing, and water intrusion behind new drywall and paint. AJ Maloney conducts forensic on-site investigations to pinpoint water intrusion, verify load paths, and protect homeowners from toxic structural liabilities.

Forensic Moisture Intrusion

Diagnosing window/door sill pan failures, roof-to-wall kickout flashing bypass, and interstitial condensation traps.

Structural Failure Analysis

Evaluating sagging joists, unpermitted bearing wall removals, compromised headers, and foundation sill plate rot.

Builder Accountability

Pre-purchase and pre-renovation forensic audits verifying municipal permit records (UCC) and exposing cosmetic cover-ups.

Forensic Field Grounding

Authentic investigations: Lessons from real field failures.

Accustom's diagnostic standards are forged through decades of hands-on building envelope science and forensic property audits across Pennsylvania and New Jersey.

CASE 01 · PREDATORY "AS-IS" FLIP FORENSICS

The 51 Woodrow Avenue Forensic Investigation

Our deep forensic audit of distressed residential properties (exemplified by the 51 Woodrow Avenue investigation) revealed how corporate sellers and flipper syndicates use strictly "AS-IS" listing clauses to execute calculated liability transfers. They conceal unpermitted basement build-outs, uninspected structural changes, and unrecorded municipal Uniform Construction Code (UCC) violations behind modern cosmetics, leaving buyers exposed to insurance claim denials and municipal stop-work orders.

  • Unpermitted Improvements: Auditing municipal building departments (OPRA) for finalized permits and certificates of occupancy.
  • Insurance Denial Shield: Identifying uninspected plumbing/electrical and structural cuts before insurers deny claims.
CASE 02 · HARSH CLIMATE REHABILITATION

The Albrightsville Poconos Property Conversion

During residential remodeling and property conversion in Albrightsville, PA (Carbon County, Poconos), field conditions demonstrated how extreme freeze-thaw cycles and high-occupancy vacation rental usage ravage inferior construction. Accustom completely remediated subfloor deflection, installed bonded waterproof bathroom membrane assemblies, and corrected roof-to-sidewall water shedding to withstand harsh mountain winters.

  • Subfloor Stiffening: Re-engineering joists and subfloors to meet deflection standards without annoying squeaks.
  • Watertight Envelopes: High-performance wet-area waterproofing and freeze-thaw flashing integration.
How Accustom Operates

A transparent 4-step process from first walkthrough to final punch-list.

Every residential project succeeds or fails on communication. Accustom keeps expectations clear at every milestone.

01

On-Site Walkthrough

AJ Maloney meets you at the property to inspect existing framing, plumbing/electrical constraints, access paths, and measurements first-hand.

02

Written Scope & Plan

You receive a clear breakdown of labor tasks, material specifications, allowances, and sequence before work is scheduled—no vague verbal guesses.

03

Staged & Clean Build

Floors and adjacent rooms are protected, materials are staged neatly, and the work area is swept and organized at the close of every workday.

04

Punch-List Walkthrough

We walk the completed work together under full light, verify every door swing, miter joint, and fixture, and complete every detail before sign-off.

Read Our Complete Jobsite Standards →
Brand Identity & Print-Ready Business Cards

Architectural drafting-compass identity & 300 DPI press-ready business cards.

Designed around precision drafting-compass and structural timber-and-steel geometry, our official print suite communicates exactly what Accustom Construction builds, why homeowners trust AJ Maloney, and how every jobsite operates.

Accustom Construction Architectural Crest and Wordmark Lockup
ARCHITECTURAL MONOGRAM & PALETTE SYSTEM

Drafting-Compass & Mortise-and-Steel Crest

Our octagonal structural shield combines a precision drafting compass with heavy-timber rafters and a three-pin steel gusset crossbar—symbolizing measured planning before a single board is cut.

Deep Slate
#14191F
Brushed Copper
#C87D32
Warm Limestone
#F4F1EA
Blueprint Steel
#2A3644
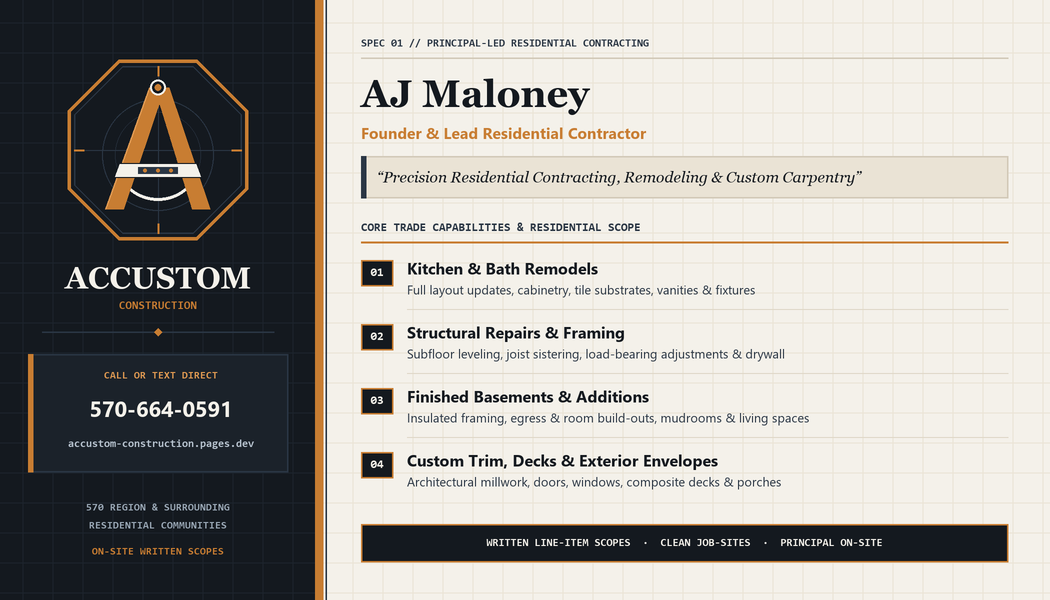
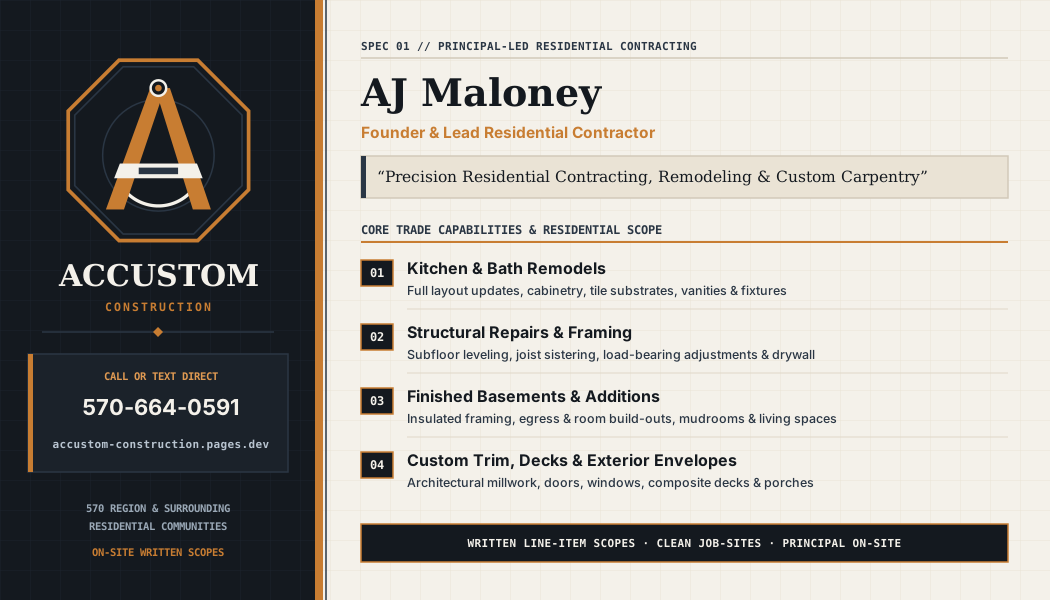
SIDE A · FRONT PROOF (3.5″ × 2.0″ · 1050×600 PX @ 300 DPI)

Principal Contact & Core Residential Trade Scope

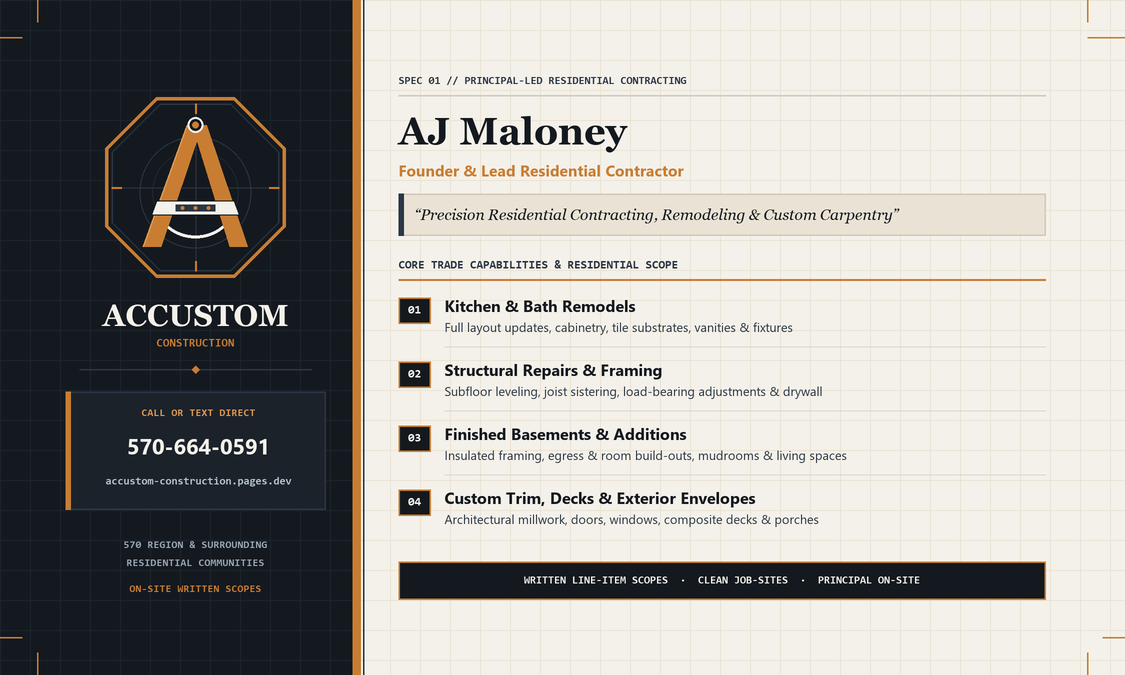
Features the Accustom Construction crest, AJ Maloney (Founder & Lead Residential Contractor), tagline “Precision Residential Contracting, Remodeling & Custom Carpentry”, and all four core residential service pillars.

Accustom Construction Business Card Front Proof — AJ Maloney, Founder & Lead Residential Contractor, Core Services and Direct Contact 570-664-0591
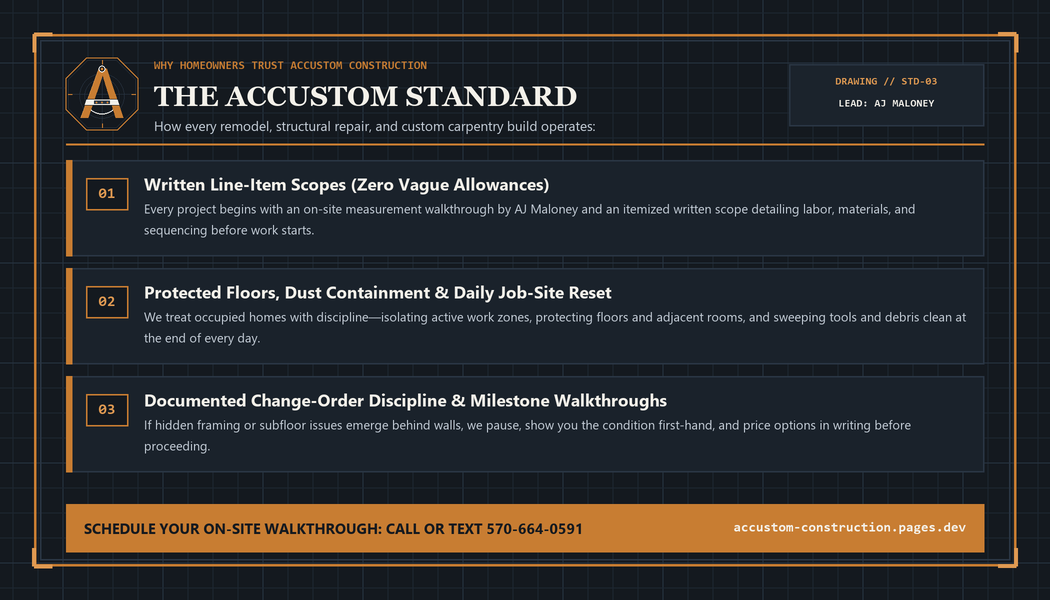
SIDE B · BACK PROOF (3.5″ × 2.0″ · 1050×600 PX @ 300 DPI)

The Accustom Standard Blueprint & Walkthrough CTA

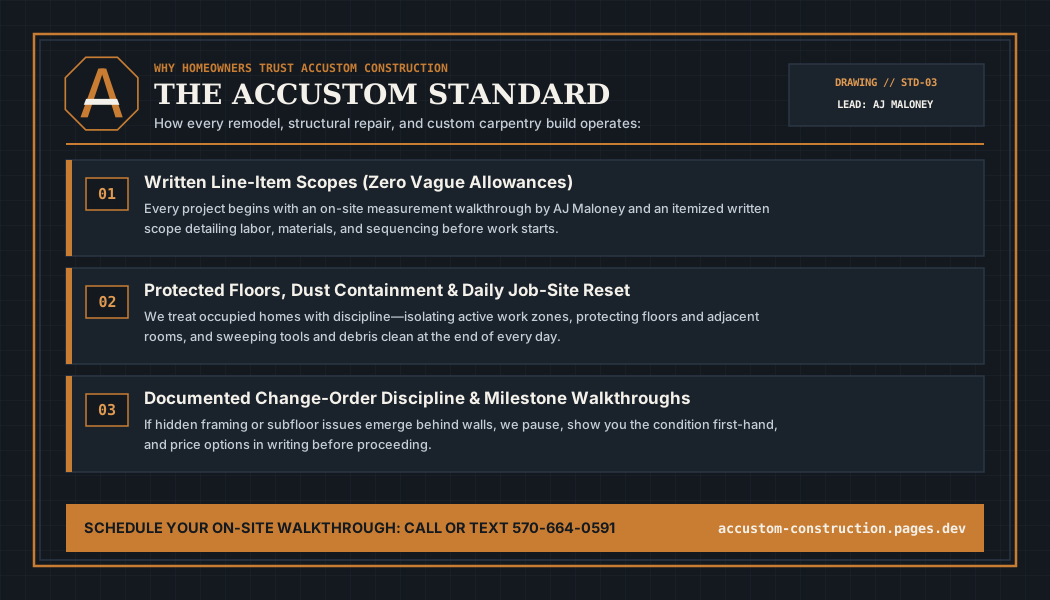
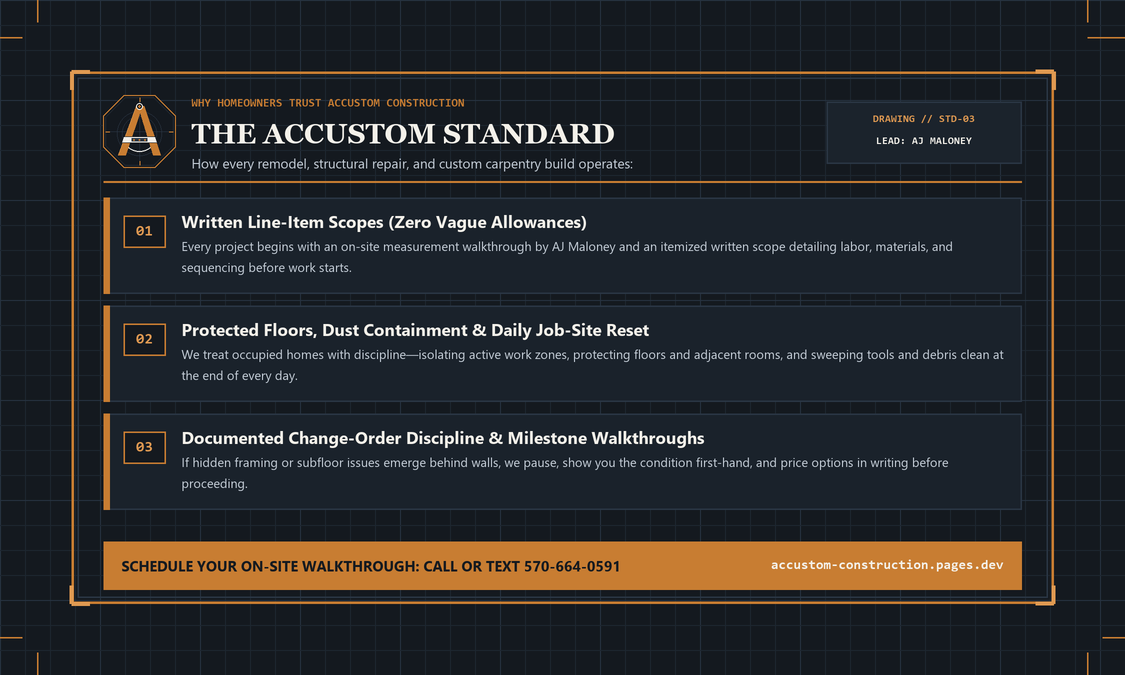
Set on a deep slate architectural blueprint grid with brushed copper accents detailing our three homeowner commitments: Written Line-Item Scopes, Protected Floors & Daily Job-Site Reset, and Documented Change-Order Discipline.

Accustom Construction Business Card Back Proof — The Accustom Standard: Written Line-Item Scopes, Protected Floors & Daily Job-Site Reset, Documented Change-Order Discipline
PRESS-READY PRODUCTION PACKAGE · 300 DPI CMYK/RGB PROOF SUITE

Download the Complete Business Card Print Proof PDF

Includes the 8.5″×11″ inspection proof sheet with color tokens plus exact 1:1 press-ready bleed pages (1125×675 px / 3.75″×2.25″ with crop marks).

Interactive Walkthrough Brief Builder

Organize your project details and text them directly to AJ Maloney.

In keeping with our October 2026 print card ("Website & email coming soon"), calling or texting 570-664-0591 is the fastest way to reach AJ Maloney. Use this planner to assemble a clear scope summary in 60 seconds.

Project Scope & Walkthrough Planner

DIRECT DESTINATION: 570-664-0591
Project Areas & Trade Scope (Select all that apply)
Include approximate room size, age of home, or whether materials are already selected.
LIVE SMS / CLIPBOARD BRIEF PREVIEW


Prefer to talk it through? Call AJ Maloney directly at 570-664-0591.

Owner Verification & Portfolio Intake Notice

Truthfulness & Documentation Standard: Accustom does not display stock "before/after" imagery disguised as client projects, unverified testimonials, or placeholder contractor registration strings. Official trade registration details, certificate-of-insurance confirmation, and verified jobsite photography from AJ Maloney are reserved for Phase 2 owner verification and are provided directly during your on-site walkthrough proposal.