PRINCIPAL: AJ MALONEY CUSTOM RESIDENTIAL CONSTRUCTION, REMODELING & BUILDING SCIENCE
Building Science & Substrate Engineering DWG: ACC-ENV-2026-F1 Blueprint Grade

Building Envelope Science, Moisture Diagnostics & Structural Remediation

Water does not negotiate, and structural load paths never lie. Led by AJ Maloney with 20+ years of hands-on exterior systems, commercial roofing, heavy framing, and building diagnostics, Accustom finds the hidden construction failures that cosmetic flippers and rushed contractors hide behind new drywall and fresh paint.

Interactive Blueprint Specification SYSTEM: EXTERIOR ENVELOPE

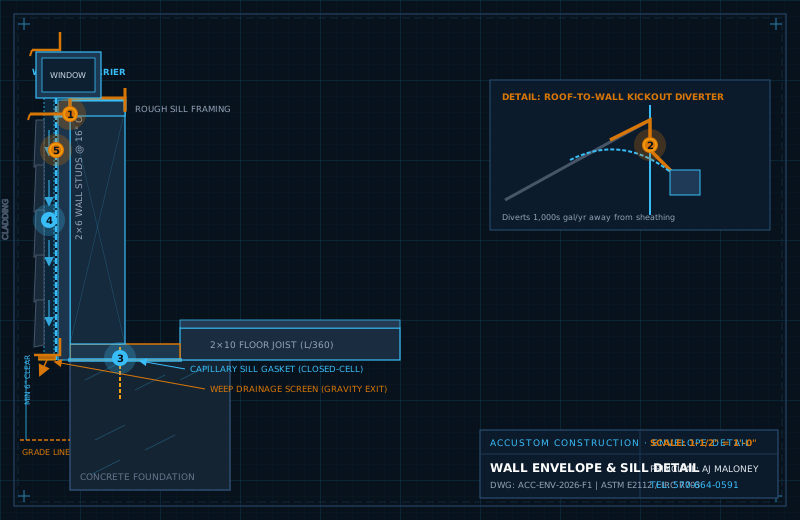
Interactive Building Envelope Blueprint & Substrate Detail

Select a system layer or tap any numbered hotspot to inspect flashing geometry, vapor retarder shingling, capillary drainage breaks, and critical building failure points.

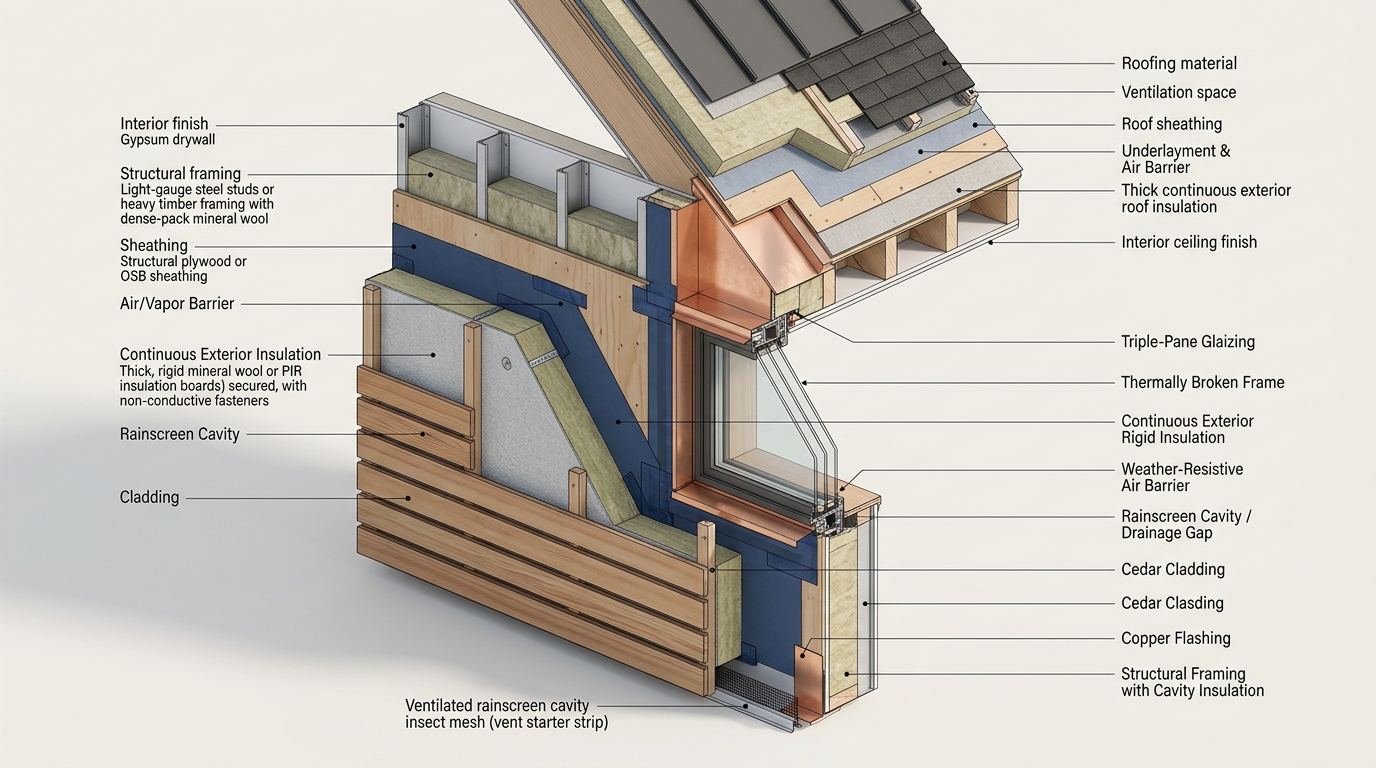
Architectural 3D isometric cutaway diagram of high-performance building envelope wall and roof assembly
ISOMETRIC SYSTEM CUTAWAY

High-Performance Building Envelope Assembly: Continuous Insulation & Drainage Plane

ASTME2112 / IRC R703 COMPLIANT
CLICK HOTSPOTS (1–5) FOR SPECS
ACCUSTOM CONSTRUCTION · ENVELOPE DETAIL SCALE: 1-1/2" = 1'-0" WALL ENVELOPE & SILL DETAIL DWG: ACC-ENV-2026-F1 | ASTM E2112 / IRC R703 PRINCIPAL: AJ MALONEY TEL: 570-664-0591 CONCRETE FOUNDATION 2×10 FLOOR JOIST (L/360) 2×6 WALL STUDS @ 16" O.C. ROUGH SILL FRAMING WRB / AIR BARRIER CAPILLARY SILL GASKET (CLOSED-CELL) WEEP DRAINAGE SCREEN (GRAVITY EXIT) DETAIL: ROOF-TO-WALL KICKOUT DIVERTER Diverts 1,000s gal/yr away from sheathing WINDOW GRADE LINE MIN 6" CLEAR 1 2 3 4 5
SPECIFICATION 01 · FLASHINGS

Window & Door Sub-Sill Pan Flashing

Over 90% of window leaks occur at bottom corners where contractors failed to install a sloped, back-dammed sub-sill pan flashing. Relying on exterior caulking alone creates a trapped reservoir that rots the trimmer studs and floor band joist beneath.

CODE REF: ASTM E2112 & IRC R703.4 (Sloped Pan)
FAILURE RISK: Severe rot in floor band joist & trimmer studs
REMEDY: Rigid back-dammed pan sloped 1/4"/ft with 1" end-dam turn-ups

Field diagnostic conducted directly by AJ Maloney · 570-664-0591

Division 01 · Envelope Science

Building Envelope Science & Moisture Diagnostics

Most residential water damage doesn't originate where the stain appears. Water enters through un-flashed intersections, travels along rafters, tracks down plumbing chases, and rots out structural sill plates years before the ceiling discolors.

FAILURE POINT 01

Window & Door Sill Pan Geometry

Over 90% of window leaks occur at bottom corners where contractors failed to install a sloped, back-dammed sub-sill pan flashing. Relying on exterior caulking alone creates a trapped reservoir that rots the trimmer studs and floor band joist beneath.

  • Back-dammed rigid or flexible pan flashing diagnostics
  • Self-adhering membrane shingling (flashing over wrap, never reverse)
  • Drainage gap integration under sill flanges

FAILURE POINT 02

Roof-to-Wall & Kickout Flashing

Where a pitched roof terminates against an exterior sidewall, missing kickout flashing diverts thousands of gallons of roof runoff directly behind the siding sheathing. The wall cavity rots while the siding looks pristine from the ground.

  • Properly angled kickout diverters directing water into gutters
  • Step-flashing integrated with counter-flashing into masonry
  • Ice & water shield membrane continuity along sidewall rakes
FAILURE POINT 03

Brake Metal Capping & Capillary Breaks

Field-formed aluminum capping must be bent with deliberate capillary breaks and positive drip edges. Flat-bent aluminum or face-nailed trim draws driving rain directly into wood window frames via surface tension.

  • Continuous hemmed drip edges on all horizontal trim
  • Thermal expansion slip joints preventing buckle and oil-canning
  • End-closure damming preventing sidewall water bypass
Division 02 · Structural Remediation

Structural Failure Analysis & Load-Path Restoration

Whether caused by rogue DIY open-concept modifications, un-headed plumbing cuts, or undersized timber spans in older Pennsylvania homes, Accustom diagnoses the mechanical root cause and restores solid structural load paths.

AJ Maloney conducting on-site digital blueprint inspection with laser alignment tool Diagnostic Field Inspection · AJ Maloney
DIAGNOSTIC CRITERIA · LOAD PATHS

Compromised Bearing Walls & Deflected Spans

When a wall is removed or an oversized doorway is framed without calculating tributary roof and ceiling loads, floor joists sag, doors bind, and plaster cracks. Accustom restores load path continuity from the roof rafters through headers, jack studs, and posts directly to solid foundation footings.

  • Engineered Header Retrofits: LVL and solid-sawn headers sized to span without mid-span deflection.
  • Continuous Jack & King Stud Sequencing: Ensuring bearing load transfers straight through subfloors to solid blocking below.
  • Joist Sistering & Deflection Stiffening: Reinforcing notched or rotted floor joists to meet L/360 or L/480 stiffness standards required for tile and hardwood.
DIAGNOSTIC CRITERIA · SUBSTRATES

Foundation Sill Plate Rot & Capillary Moisture

Older foundation walls transfer moisture directly into untreated wood sill plates if capillary sill sealer is missing or degraded. Accustom temporarily jacks and supports floor framing, removes pulverized wood, and installs treated lumber with modern capillary breaks.

  • Controlled Hydraulic Shoring: Incremental lifting of rim joists to relieve load without damaging interior drywall.
  • Borate Treatment & Closed-Cell Gasket: Installing rot-proof barrier seals between masonry and newly seated framing.
  • Anchor Bolt Re-Securing: Mechanical epoxy anchor bolting of replacement sill plates to masonry foundations.
Division 03 · Consumer Protection

Builder Accountability & Pre-Purchase / Pre-Flip Audits

The speculative real estate market is flooded with cosmetic "flips"—homes where distressed structures were masked with cheap laminate, white shaker cabinets, and grey paint while unpermitted structural modifications and code violations lurk underneath.

CASE STUDY · 51 WOODROW AVENUE

The Predatory "AS-IS" Liability Transfer Trap

In inspections of distressed properties and quick-flip sales (such as the 51 Woodrow Avenue property audit), investigations revealed how corporate sellers use strictly "AS-IS" clauses to dump unpermitted structural modifications, uninspected basements, and unrecorded municipal code violations onto unsuspecting retail buyers.

  • Unpermitted Basements & Additions: Finished basements and framed partitions built without municipal building permits or inspections under the Uniform Construction Code (UCC).
  • Insurance Claim Denials: Insurance carriers routinely deny fire or water damage claims when the underlying loss traces back to unpermitted electrical, plumbing, or structural work.
  • Municipal OPRA Permit Verification: Accustom advocates auditing municipal permit histories to ensure every past improvement has a finalized Certificate of Approval before closing.
CASE INSIGHT: THE ALBRIGHTSVILLE AIRBNB MOUNTAIN CONVERSION

Remediating Severe Freeze-Thaw Thermal Shock & Heavy Use

During property conversion and remodeling in Albrightsville, PA (Carbon County, Poconos), field inspections revealed how extreme Pocono freeze-thaw cycles, driving rain, and continuous vacation rental turnover punish building substrates.

  • Subfloor Fatigue & Squeak Elimination: Removing degraded OSB, re-gluing and screw-fastening subfloor assemblies to prevent floor deflection under group occupancy.
  • Wet-Area Waterproofing Envelopes: High-traffic bathrooms require 100% bonded waterproof membrane pans and cement backer board rather than mold-vulnerable greenboard.
  • Exterior Water Shedding & Ice-Dam Protection: Mountain roofs require continuous eave membrane protection and oversized gutters to handle heavy snowmelt without interior backup.

Accustom's 20-Point Walkthrough Checklist

Whether you are buying a home, preparing for a major remodel, or holding a contractor accountable for shoddy workmanship, AJ Maloney inspects these critical structural indicators:

  • 1. Municipal permit history & unpermitted basement/addition audit
  • 2. Load-bearing wall removal integrity & header sizing
  • 3. Floor joist deflection, notching, and sistering condition
  • 4. Foundation sill plate rot & capillary moisture isolation
  • 5. Subfloor water staining, swell, and fastener schedule
  • 6. Window and door sill pan flashing & back-dam verification
  • 7. Kickout flashing presence at all roof-to-sidewall junctions
  • 8. Step flashing and counter-flashing integration into chimney/siding
  • 9. Aluminum trim capping hemmed drip edges & capillary breaks
  • 10. Exterior siding ground clearance (minimum 6" from soil, 2" from hardscape)
  • 11. Deck ledger board structural bolting & Z-flashing integrity
  • 12. Deck lateral load connection (tension ties) compliance
  • 13. Stair stringer rise/run geometry, tread support & railing rigidity
  • 14. Bathroom wet-area waterproof membrane backing & flood barriers
  • 15. Crawlspace / basement vapor barrier coverage & efflorescence check
  • 16. Attic ventilation balance (soffit intake vs. ridge exhaust)
  • 17. Ice dam vulnerability & eave water-shedding membrane check
  • 18. Plumbing supply & drain chase framing protection (stud nail plates)
  • 19. Electrical service penetrations & air barrier sealing
  • 20. Comprehensive written deficiency report with prioritized remediation steps
Request an Inspection Walkthrough
Direct Principal Consultation

Get an honest assessment before you buy, close, or open a wall.

Do not let cosmetic finishes deceive you. Call or text AJ Maloney directly at 570-664-0591 to schedule an on-site structural and moisture walkthrough.