PRINCIPAL: AJ MALONEY CUSTOM RESIDENTIAL CONSTRUCTION, REMODELING & BUILDING SCIENCE
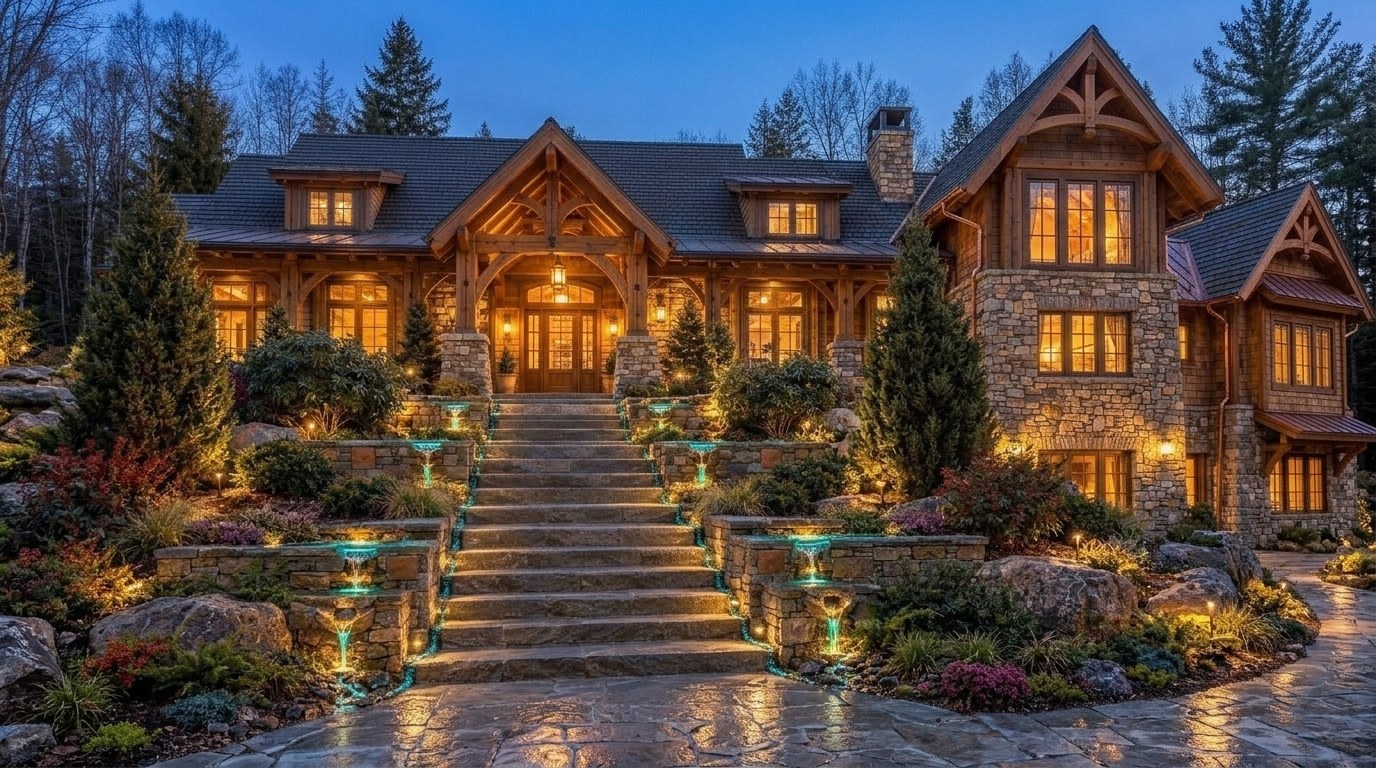
Front elevation of the Ridgeline Residence at dusk: heavy timber gables, fieldstone, copper roofs and a lit bluestone entry stair

CONCEPT RESIDENCE Lake Harmony · Pocono Mountains

The Ridgeline Residence

One house, room by room, down to the layers inside the walls. It's what we build when nothing is value-engineered out.

Rendered design study built to Accustom specifications. This is not a photo of a completed project.

Why one house

Finishes photograph well. What's behind them decides how a house holds up.

The Ridgeline is modeled on the homes people want most in the Poconos, from Eagle Rock and Emerald Lakes to Lake Harmony and the Wallenpaupack shoreline. Steep snow-shedding gables, real timber, real stone, glass toward the view, and a lower level built for après-ski. Open any Exploded view to see the assembly behind the finish, and why each layer is there.

Approaching the front entry up a bluestone stair at dusk, with lit cyan resin cascades running between fieldstone planters

01 / 10 Arrival

You arrive up the stone stair.

The driveway is heated, so it's clear before you pull in. A bluestone stair climbs past fieldstone planters, each with a thin cascade of lit cyan resin. The fir-truss porch and copper lanterns frame double fir doors.

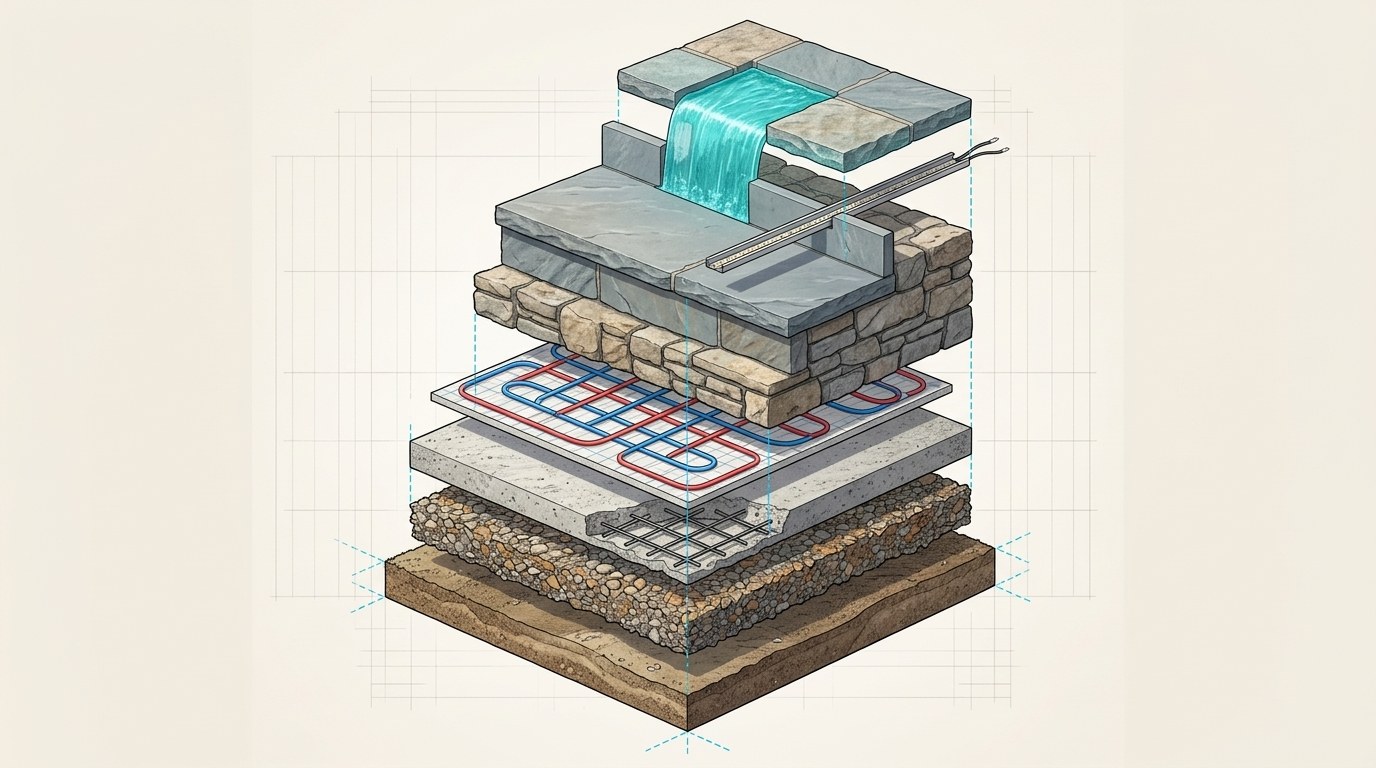
EXPLODED VIEW Stone stair with a lit resin cascade
Exploded view of a stone entry stair tier: stone base, concrete footing, snow-melt tubing, bluestone tread, LED channel and cast cyan resin cascade
  1. 1Compacted stone baseDrains freely so frost can't heave the stair out of level.
  2. 2Reinforced footing below the frost lineThe stair sits on the same kind of foundation as the house.
  3. 3Snow-melt tubingWarm-water loops keep the treads clear, so there's no salt on the bluestone.
  4. 4Bluestone tread on a fieldstone riserThick natural-cleft Pennsylvania bluestone, laid on a hand-set fieldstone course.
  5. 5Recessed stainless LED channelServiceable from above, sealed against water.
  6. 6Cast cyan resin cascadeSolid UV-stabilized resin with the look of moving water. No pump, nothing to freeze.
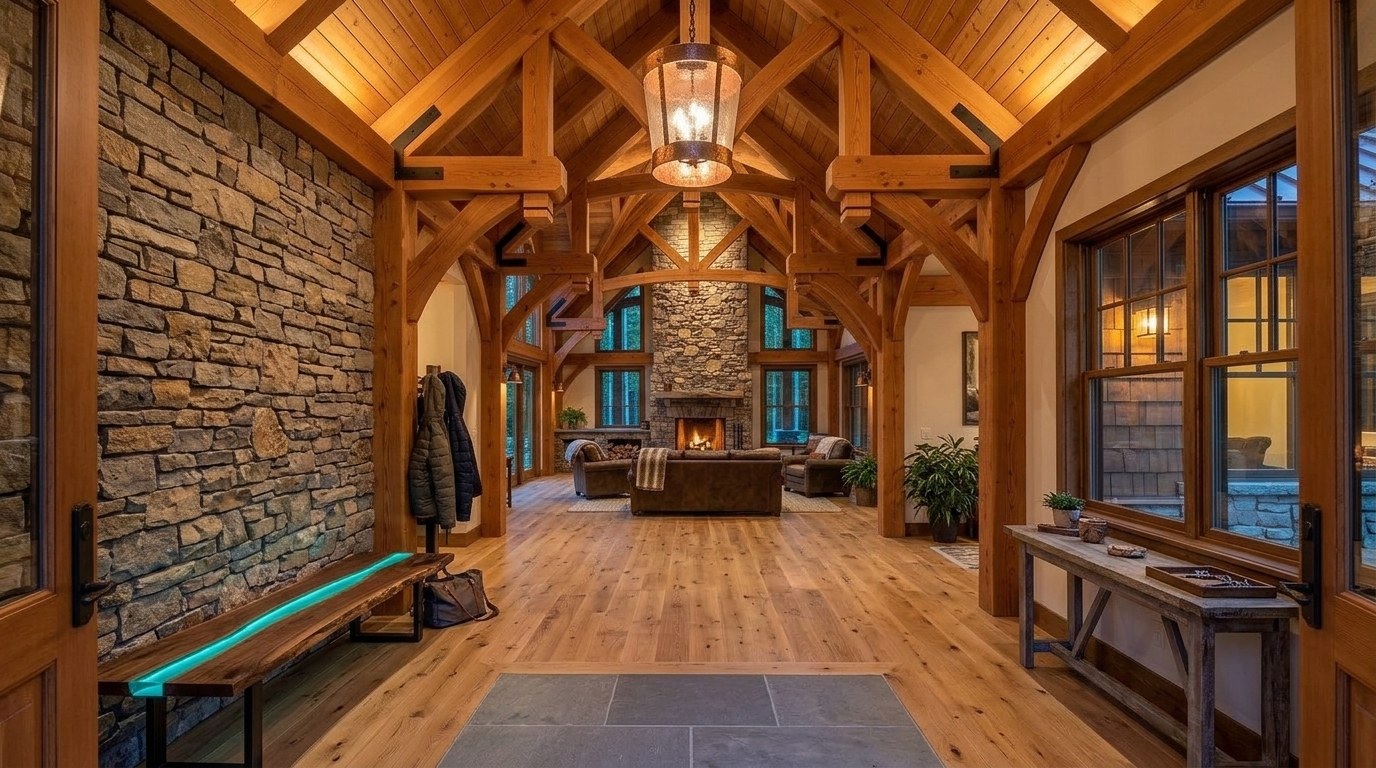
Two-storey timber-framed foyer with a live-edge walnut bench, fieldstone wall and copper lantern, looking through to the great room

02 / 10 Foyer

Two storeys of timber, straight through to the lake.

The frame is visible from the moment the doors open: posts, beams and braces, with a sightline through to the great room trusses and the lake glass beyond. A bluestone landing pad takes the boots and the snow.

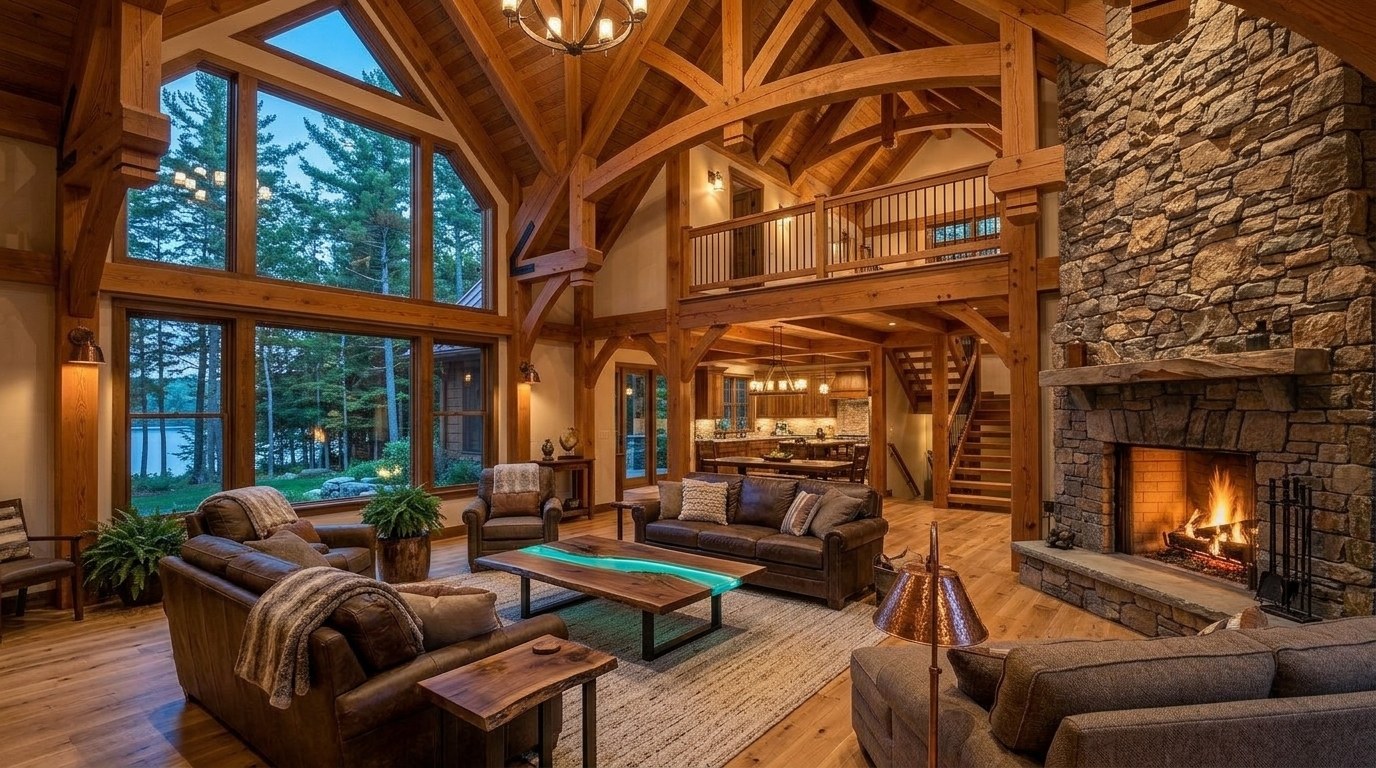
Vaulted great room with Douglas fir king-post trusses, a floor-to-ceiling fieldstone fireplace and a glass gable to the lake

03 / 10 Great Room

The great room is built around the trusses.

Douglas fir king-post trusses span the room, joined with hand-cut mortise-and-tenon and pegged with white oak. The fieldstone fireplace runs floor to ridge, and the whole gable end is glass facing the lake.

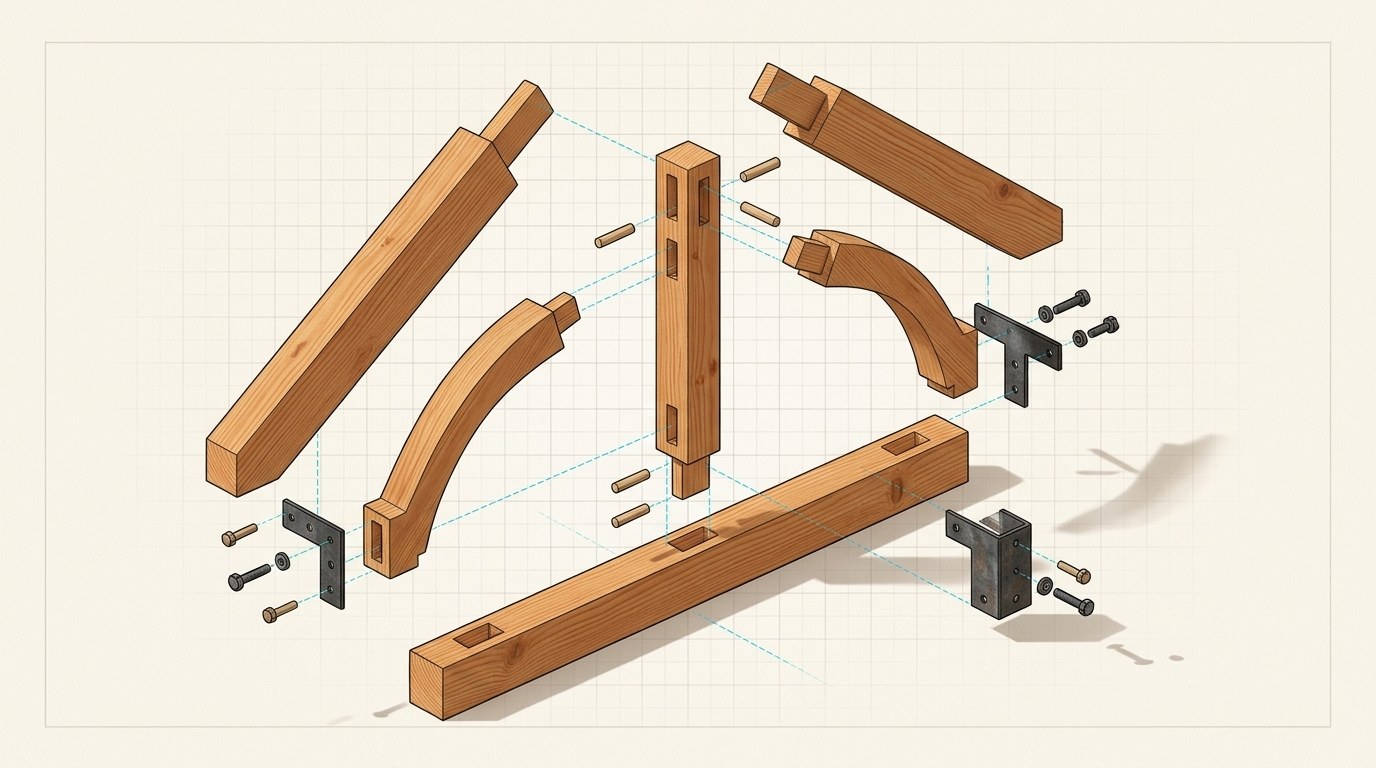
EXPLODED VIEW Hand-cut timber joinery
Exploded view of a Douglas fir king-post truss joint showing mortise-and-tenon joinery, oak pegs and steel knife plates
  1. 1Principal raftersDouglas fir, chosen for straight grain and strength.
  2. 2King postCarries the ridge and ties the whole truss together.
  3. 3Curved bracesCut from a single timber. They stiffen the frame and give the room its arc.
  4. 4Mortise-and-tenon with white oak pegsWood-to-wood joints that tighten as the timber seasons.
  5. 5Blackened steel knife platesConcealed steel that carries the load at the joint. Strength you won't see.
  6. 6Douglas fir tie beamHolds the rafter feet together so the roof can't push the walls outward.
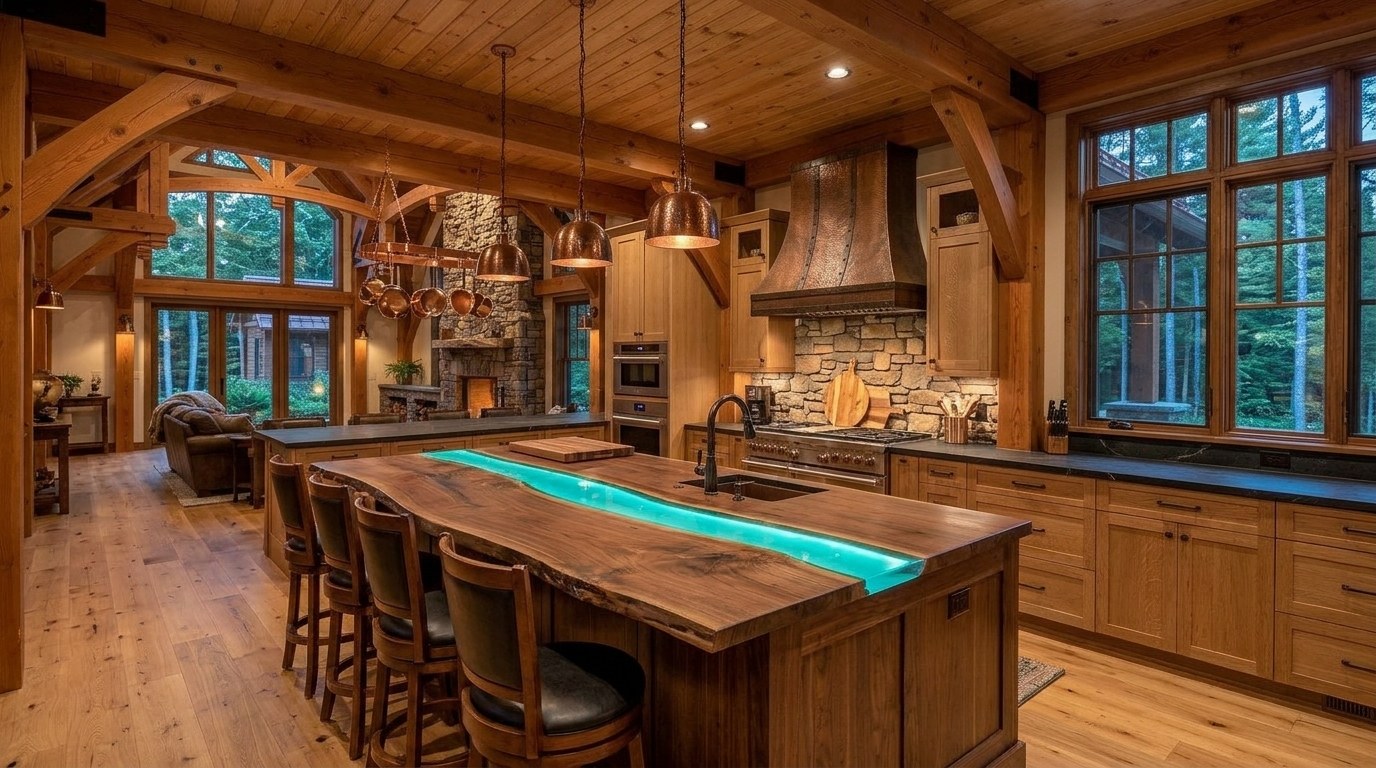
Chef's kitchen with a live-edge black walnut island and cyan resin river, hammered copper hood and white oak cabinetry

04 / 10 Kitchen

A kitchen built around one walnut slab.

The island is twelve feet of book-matched live-edge black walnut with a cyan resin river poured between the slabs. It's carried by a hidden steel frame. The hood is hand-hammered copper, and the cabinets are rift-sawn white oak.

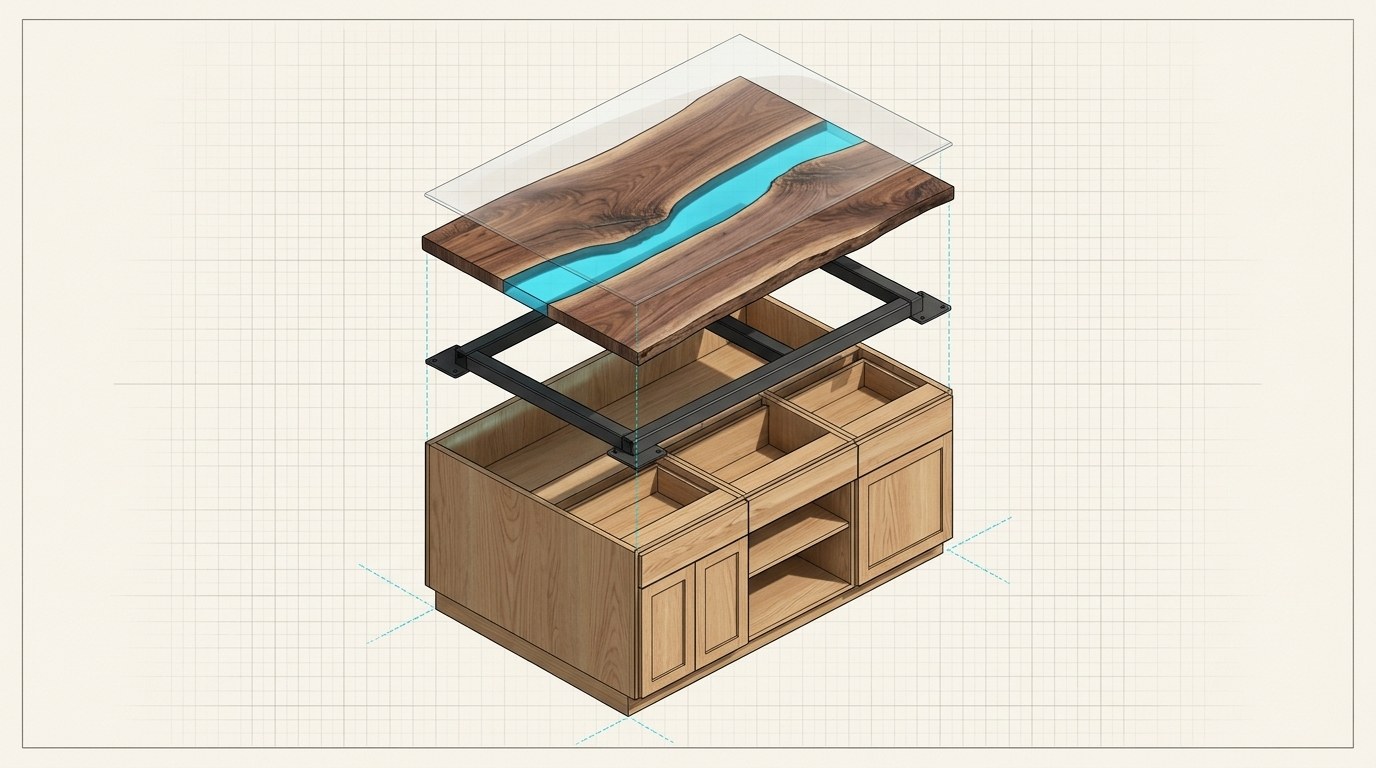
EXPLODED VIEW Live-edge walnut island with a resin river
Exploded view of the kitchen island: live-edge walnut slabs, cyan resin river, steel sub-frame, oak cabinets and oil finish
  1. 1Hand-rubbed oil finishRepairable in place, so it never looks like plastic.
  2. 2Book-matched live-edge walnut slabsKiln-dried and acclimated before the first cut, so they stay flat.
  3. 3Deep-pour cyan resin riverPoured in thin lifts so it cures clear, without heat cracks.
  4. 4Concealed steel sub-frameCarries the slab's weight so the overhang never sags.
  5. 5White oak cabinet boxesSolid wood boxes, scribed to the floor.
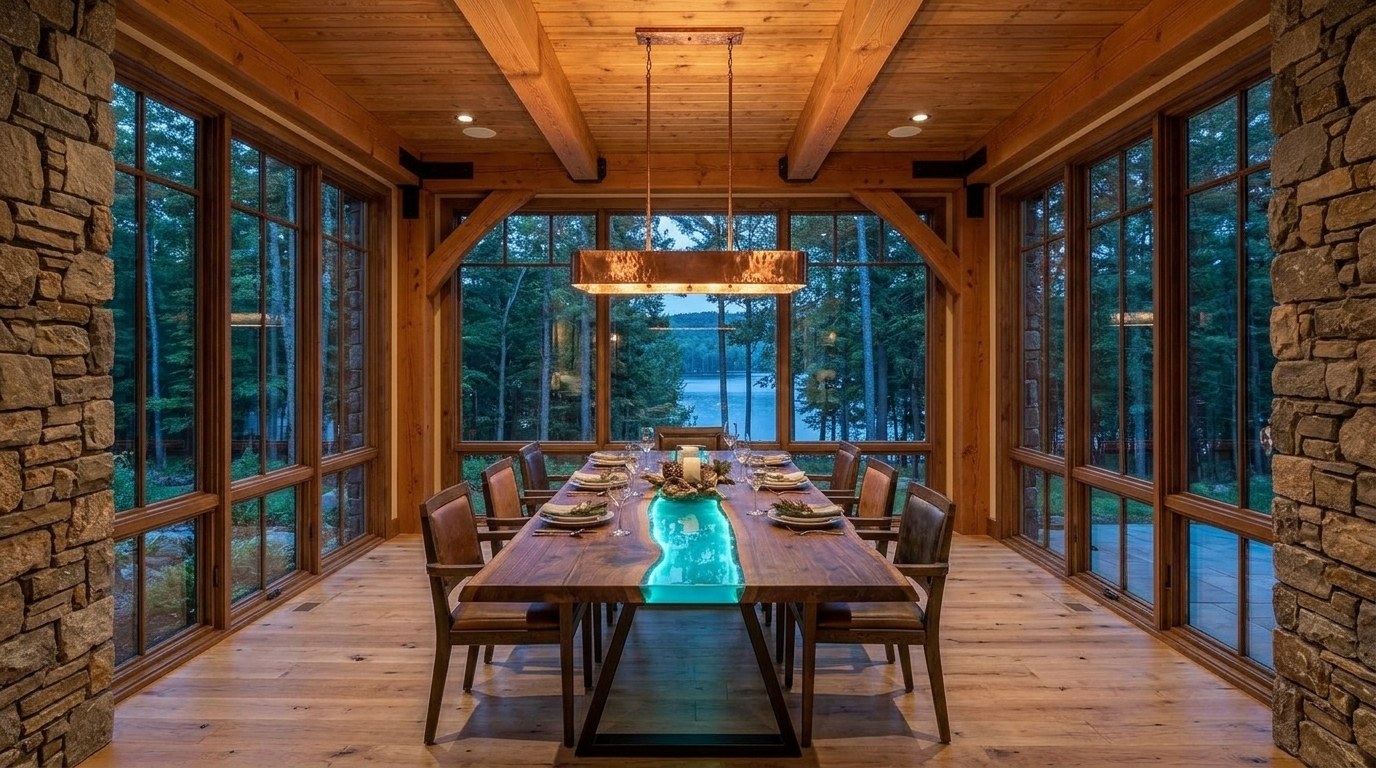
Glass-walled timber dining bump-out with a live-edge walnut river table on a blackened steel base

05 / 10 Dining

Dinner on three sides of glass.

The dining room projects out from the frame toward the water. The table matches the island: walnut, resin and blackened steel.

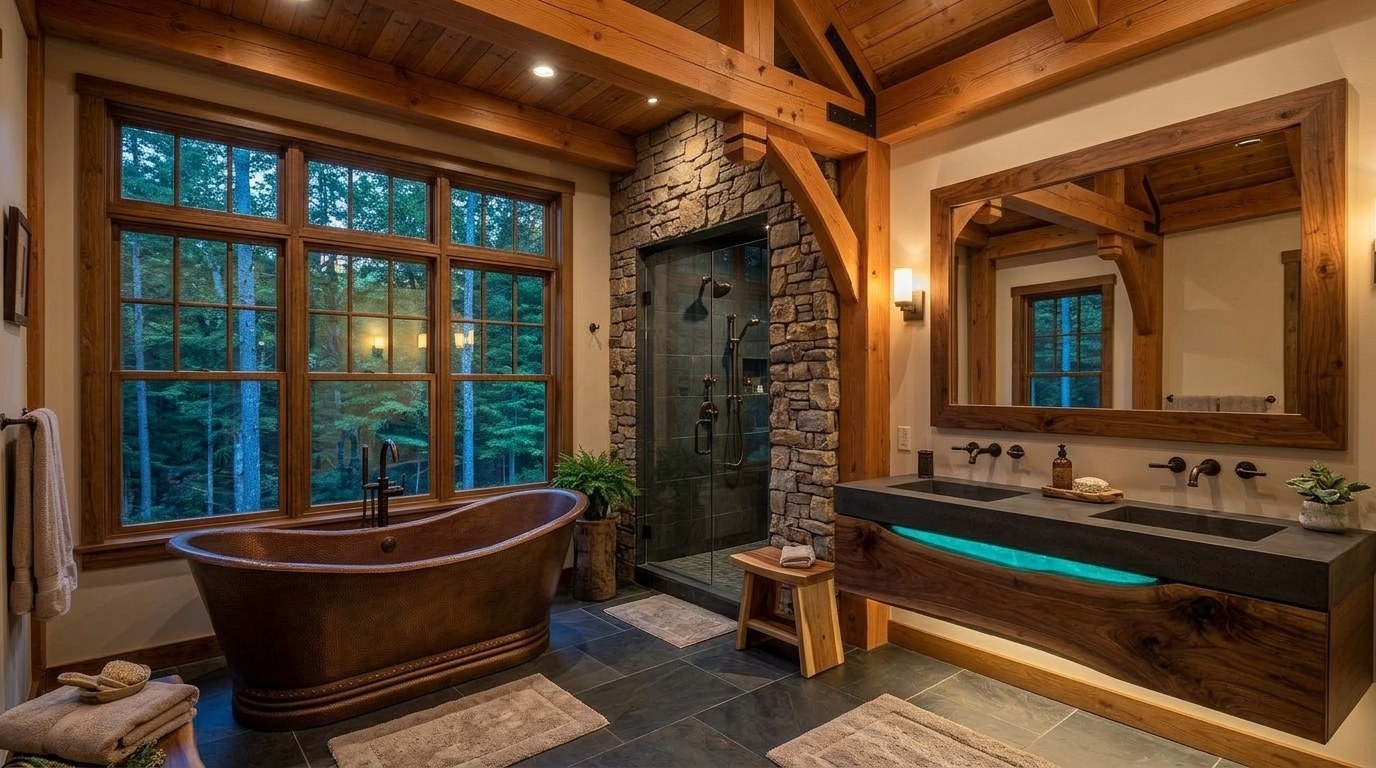
Primary spa bath with a cast concrete trench sink on a walnut vanity, a copper soaking tub and heated slate floor

06 / 10 Primary Bath

The primary bath is concrete, copper and heated slate.

A cast charcoal trench sink sits on a floating walnut vanity. A hammered copper tub faces the forest, and the steam shower is curbless. Under every inch of slate is a zoned radiant floor.

EXPLODED VIEW Radiant floor under stone
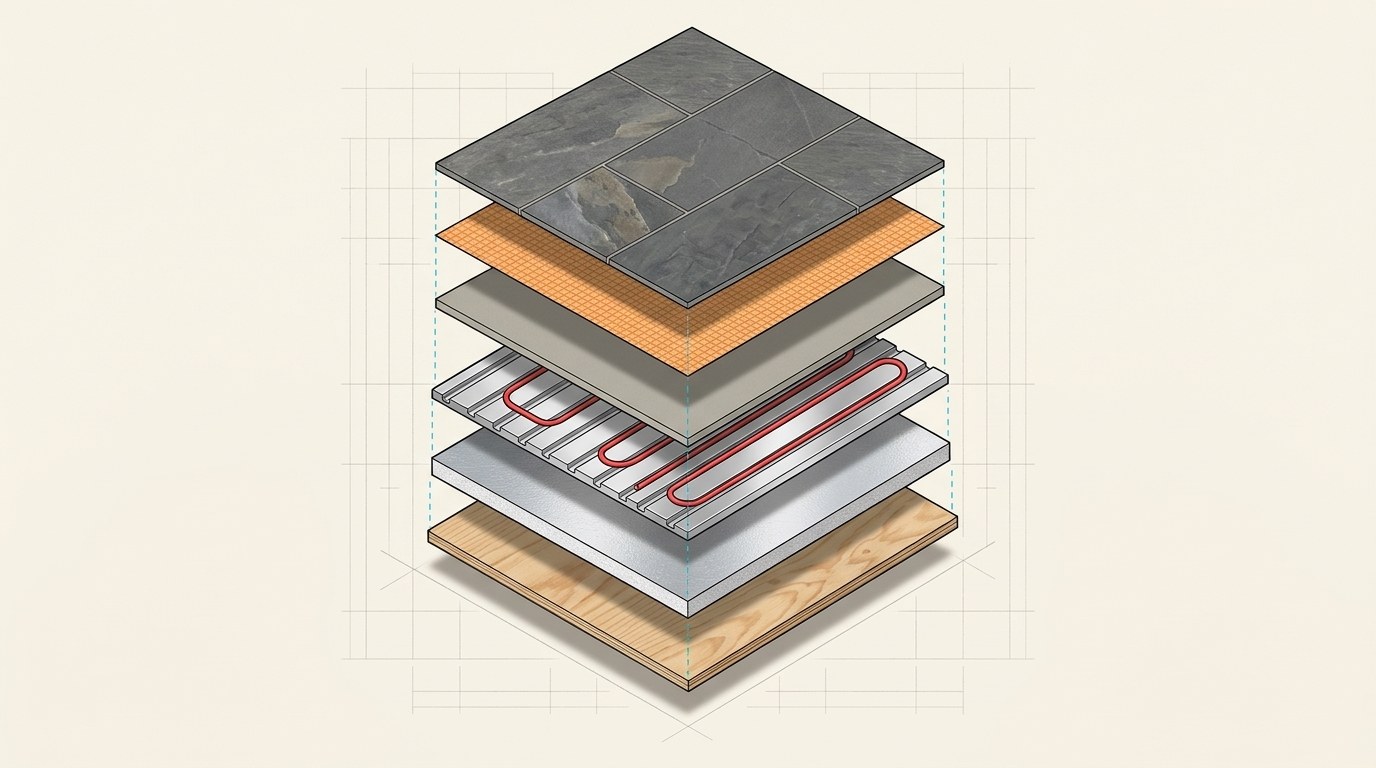
Exploded view of the radiant floor: subfloor, insulation, aluminum plates, PEX tubing, gypsum underlayment, uncoupling membrane and slate tile
  1. 1Honed charcoal slateWarm underfoot from wall to wall.
  2. 2Uncoupling membraneLets the wood structure move without cracking the stone above it.
  3. 3Gypsum underlaymentSpreads the heat evenly, with no hot stripes.
  4. 4PEX heating loopsLaid in zones so each room has its own thermostat.
  5. 5Aluminum transfer platesPull heat sideways across the whole floor.
  6. 6Rigid insulation boardSends the heat up into the room, not down into the crawlspace.
  7. 7Engineered subfloorGlued and screwed for a floor that stays quiet.
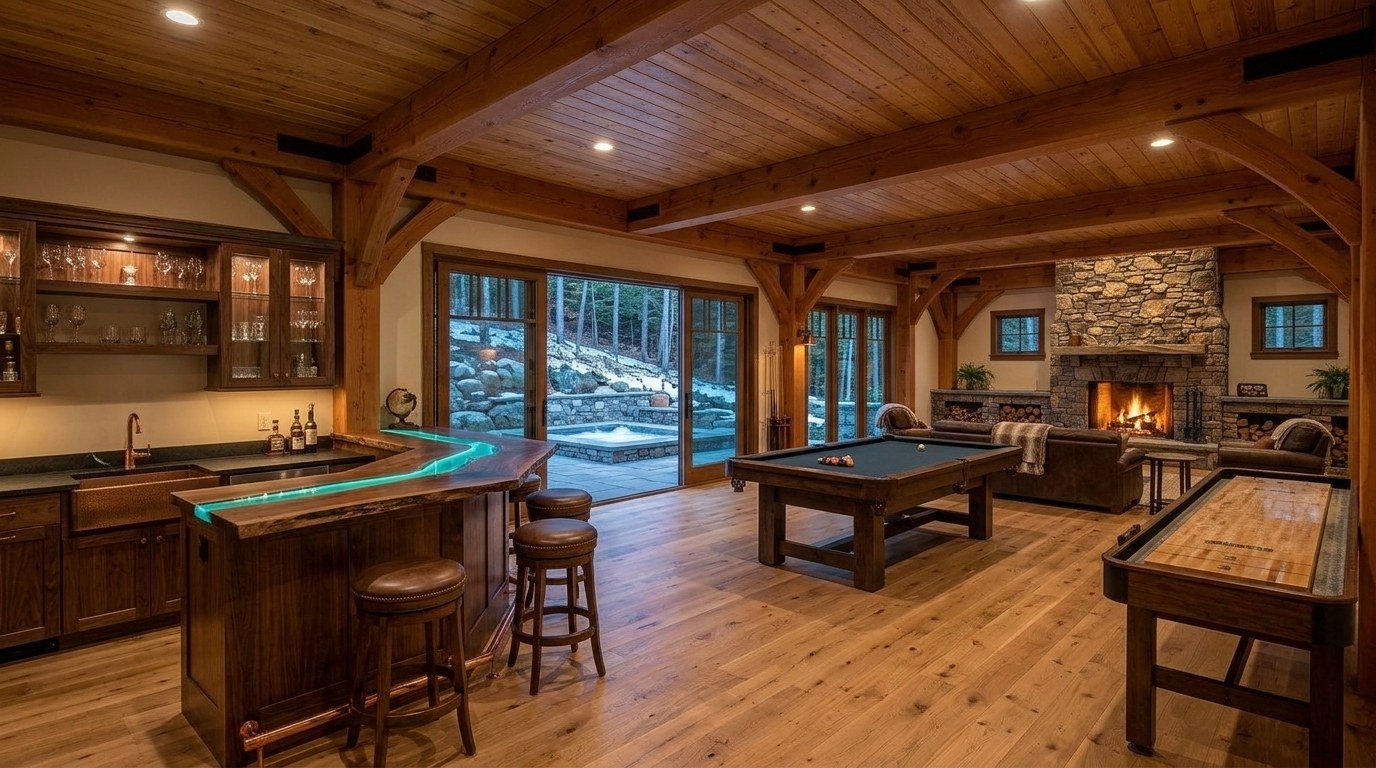
Walk-out lower level lounge with a walnut wet bar, fieldstone fireplace, pool table and doors to the hot tub

07 / 10 Après-Ski

The lower level is for après-ski.

The lower level walks out to the hot tub. It has a walnut wet bar with a resin-river top and copper rail, a second fieldstone fireplace, a pool table and shuffleboard.

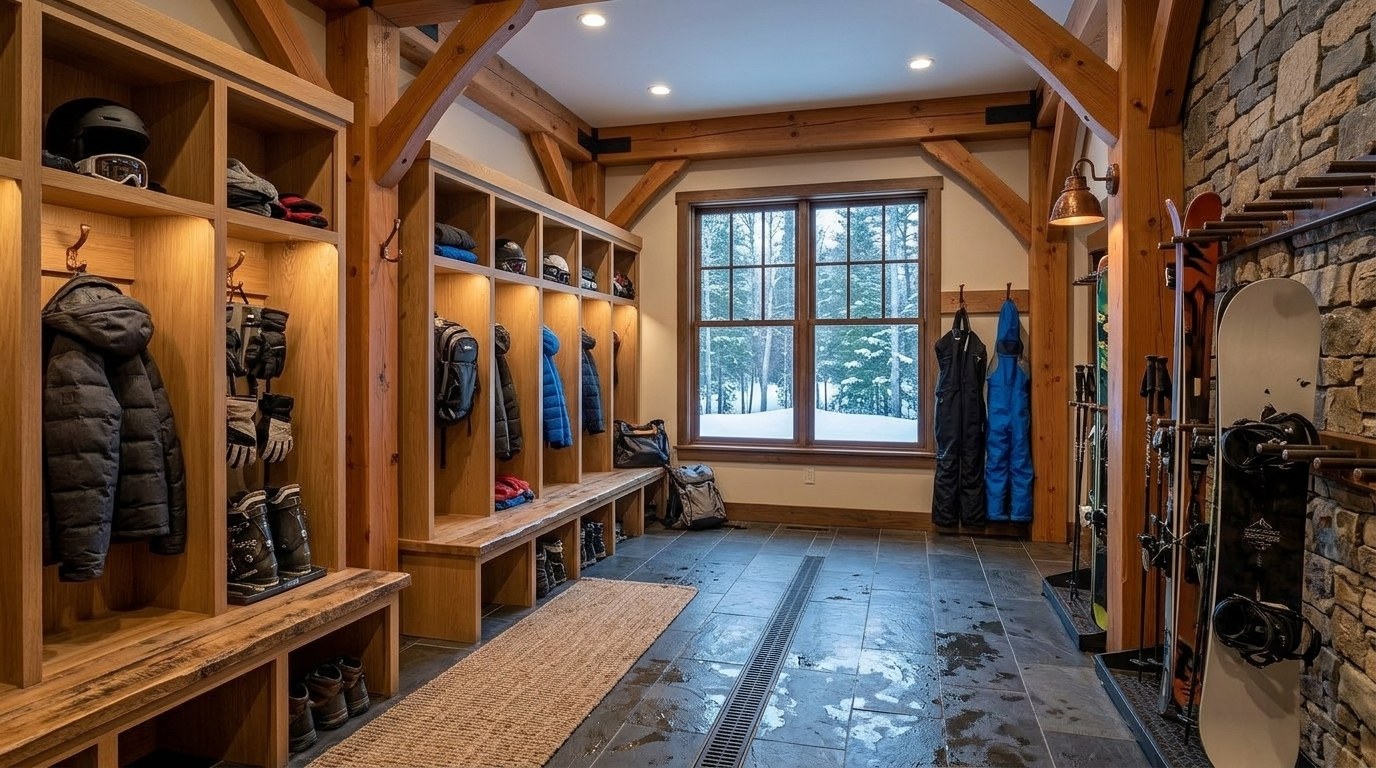
Ski and boot room with white oak lockers, boot dryers, ski racks and a heated slate floor with linear drain

08 / 10 Ski Room

The ski room keeps the snow out of the house.

Wet gear stops here. White oak lockers have heated boot and glove dryers, the racks hold every board, and a heated slate floor drains to a linear grate.

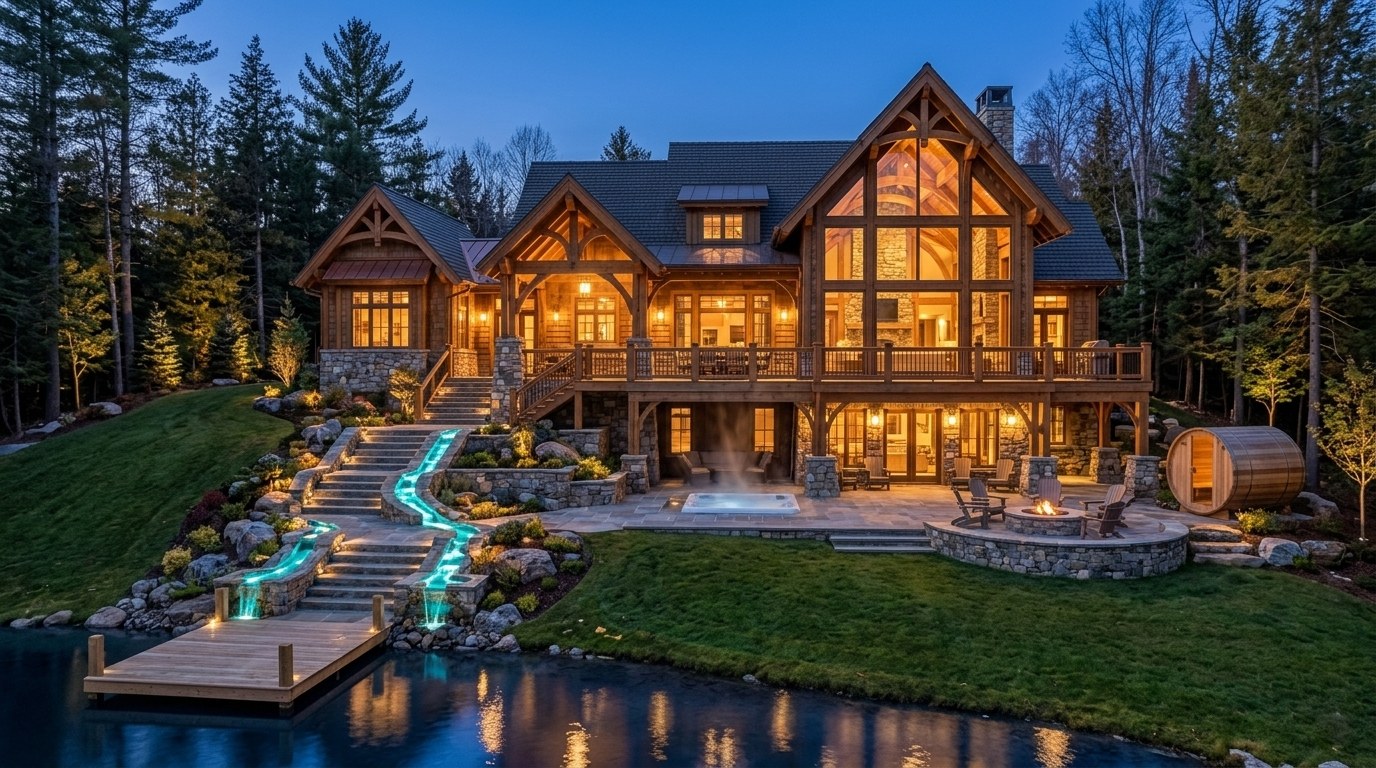
Lake-side elevation at dusk with the glowing glass gable, timber decks, hot tub, fire pit, barrel sauna and stone steps to the dock

09 / 10 Lake Terrace

The lake side has the hot tub, sauna and dock.

From the water you can see the glass gable, two levels of timber deck, a bluestone terrace with a sunken hot tub, the fire pit and a cedar barrel sauna. Lit stone steps lead down to the dock.

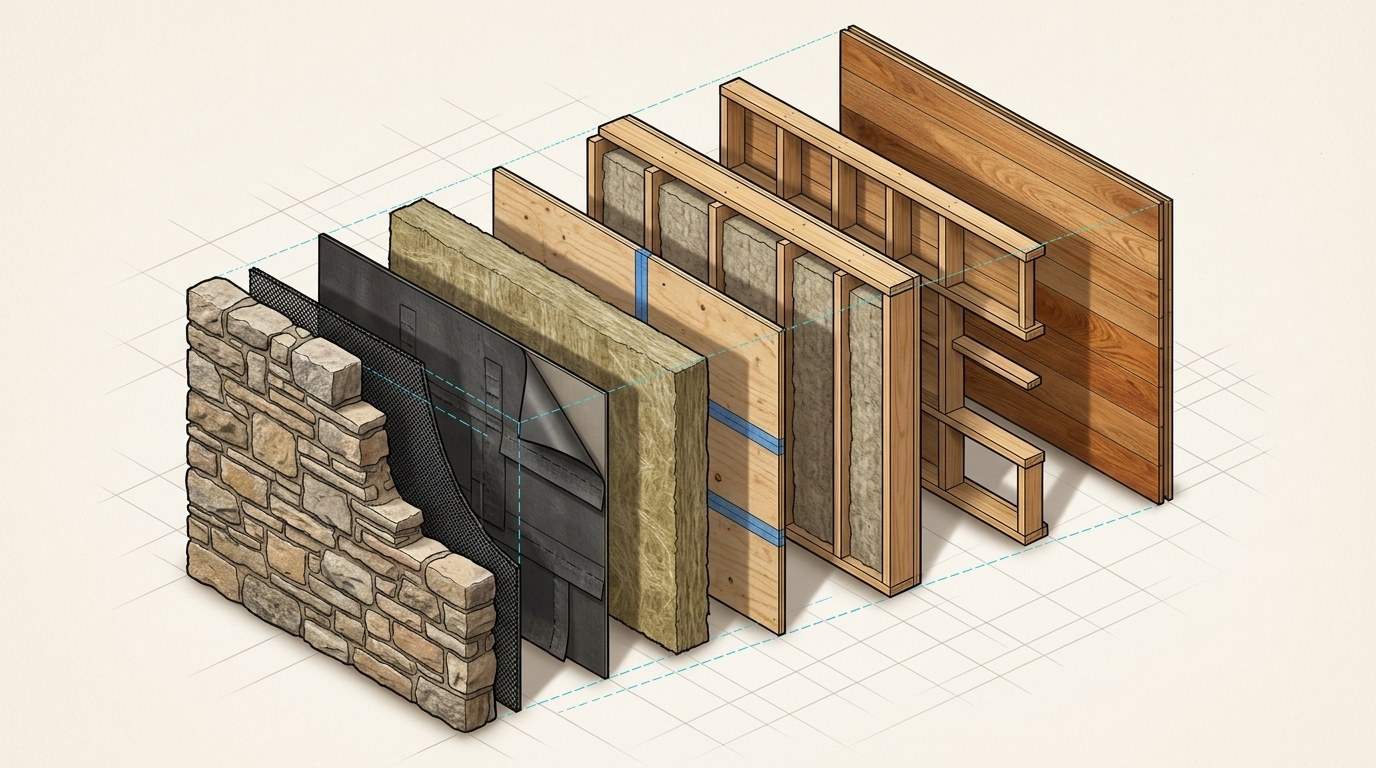
EXPLODED VIEW Fieldstone wall that drains, breathes and stays warm
Exploded view of the exterior wall: fieldstone veneer, drainage gap, weather barrier, mineral wool insulation, sheathing, insulated stud wall and oak interior
  1. 1Hand-laid Pennsylvania fieldstoneReal stone, laid by hand, not panels or cast veneer.
  2. 2Mortar-net drainage gapWater that gets behind stone always finds a way out, so it never soaks the wall.
  3. 3Weather-resistive barrierLapped shingle-style so every seam sheds water downhill.
  4. 4Continuous mineral wool insulationWraps the outside of the studs, so there's no cold spot at each stud. It won't burn and won't hold water.
  5. 5Taped structural sheathingThe home's air barrier. Taped seams stop drafts and moist air at the source.
  6. 62×6 framing with dense-pack fillDeep, fully filled stud bays with no voids and no settling.
  7. 7Interior service cavityWiring and boxes run here, so the air barrier is never punctured.
  8. 8White oak interior finishThe finished wall surface, fitted last.
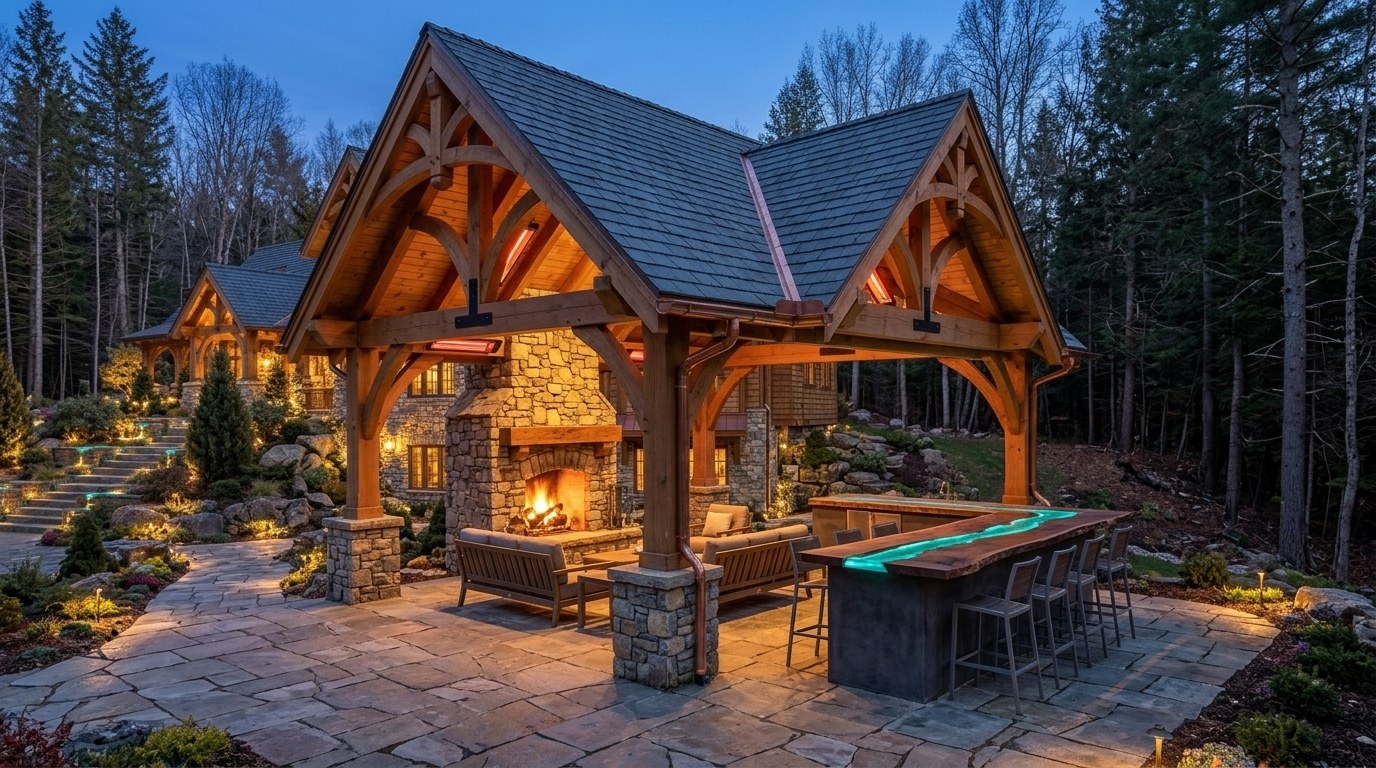
Four-season timber pavilion with copper roof, fieldstone fireplace and concrete bar with walnut and resin top

10 / 10 Pavilion

The pavilion is usable twelve months a year.

Fir trusses carry a copper standing-seam roof. It has a fieldstone fireplace, a cast concrete bar topped in walnut and resin, and infrared heaters for January.

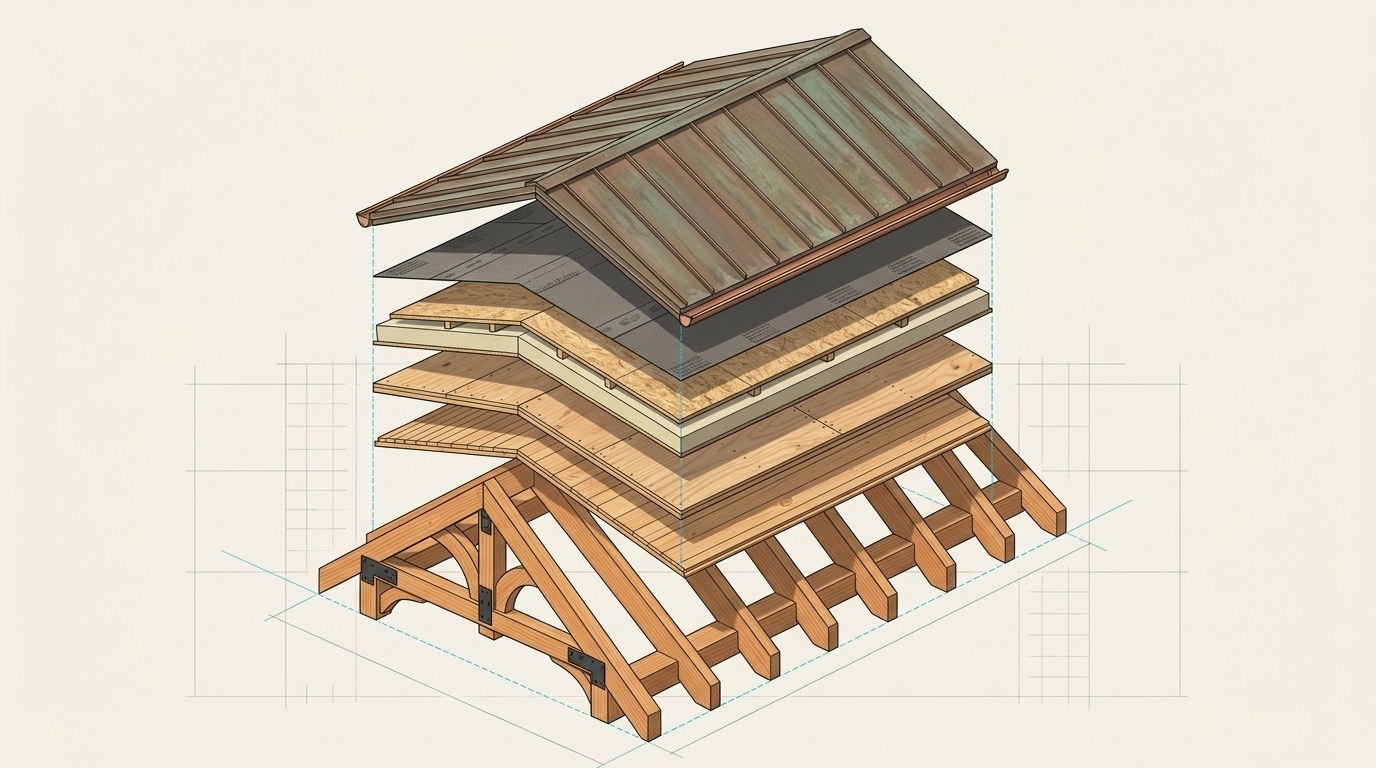
EXPLODED VIEW Roof assembly built for Pocono snow
Exploded view of the roof assembly: copper standing-seam panel, ice and water membrane, vented nailbase, plywood deck, pine ceiling and fir truss
  1. 1Copper standing-seam panelsLasts generations, sheds heavy snow, and weathers to a deep patina instead of rusting.
  2. 2High-temperature ice & water membraneFully adhered over the entire deck, not just the eaves, so ice dams can't push water back under the roof.
  3. 3Vented nailbase with rigid insulationA continuous air channel keeps the deck cold, so snow doesn't melt, run down and refreeze at the gutters.
  4. 4Plywood roof deckGlued and screwed to the framing for a stiff, quiet roof under full snow load.
  5. 5Tongue-and-groove pine ceilingThe finished ceiling you see from the great room, installed before the roof goes on.
  6. 6Douglas fir truss and raftersSized for the ground snow load on the mountain, not for a flatland code minimum.
Your house

Build some of it, or all of it.

A walnut island, a stone stair, a lower level, or the whole house. It starts with an on-site walkthrough with AJ Maloney.